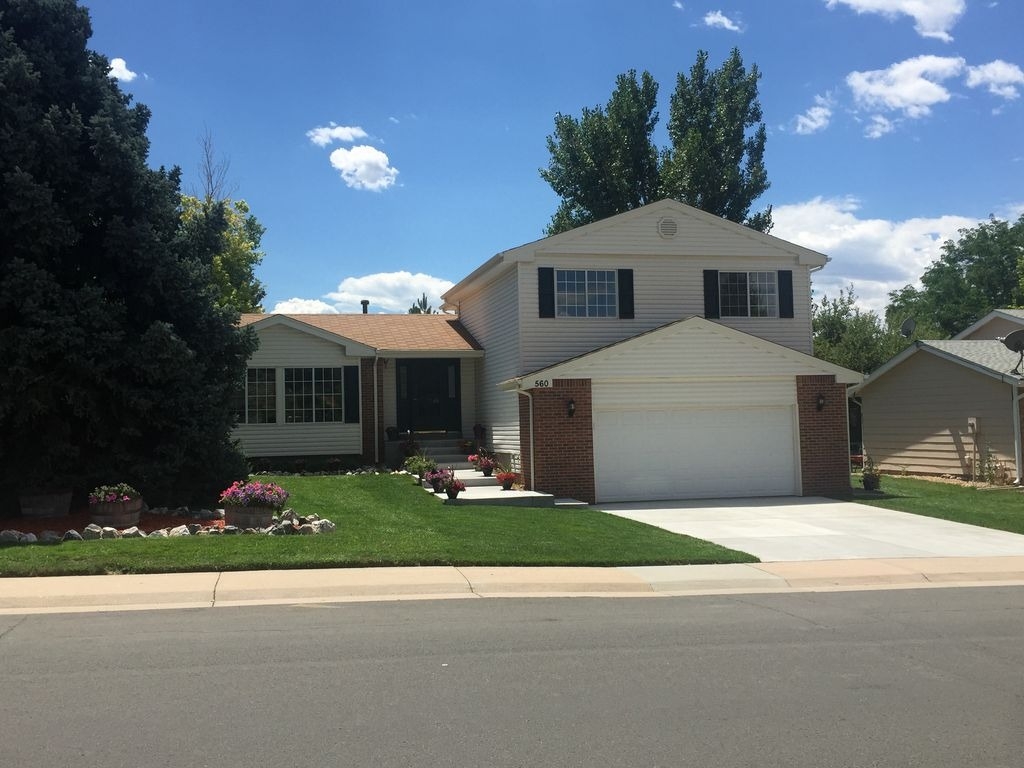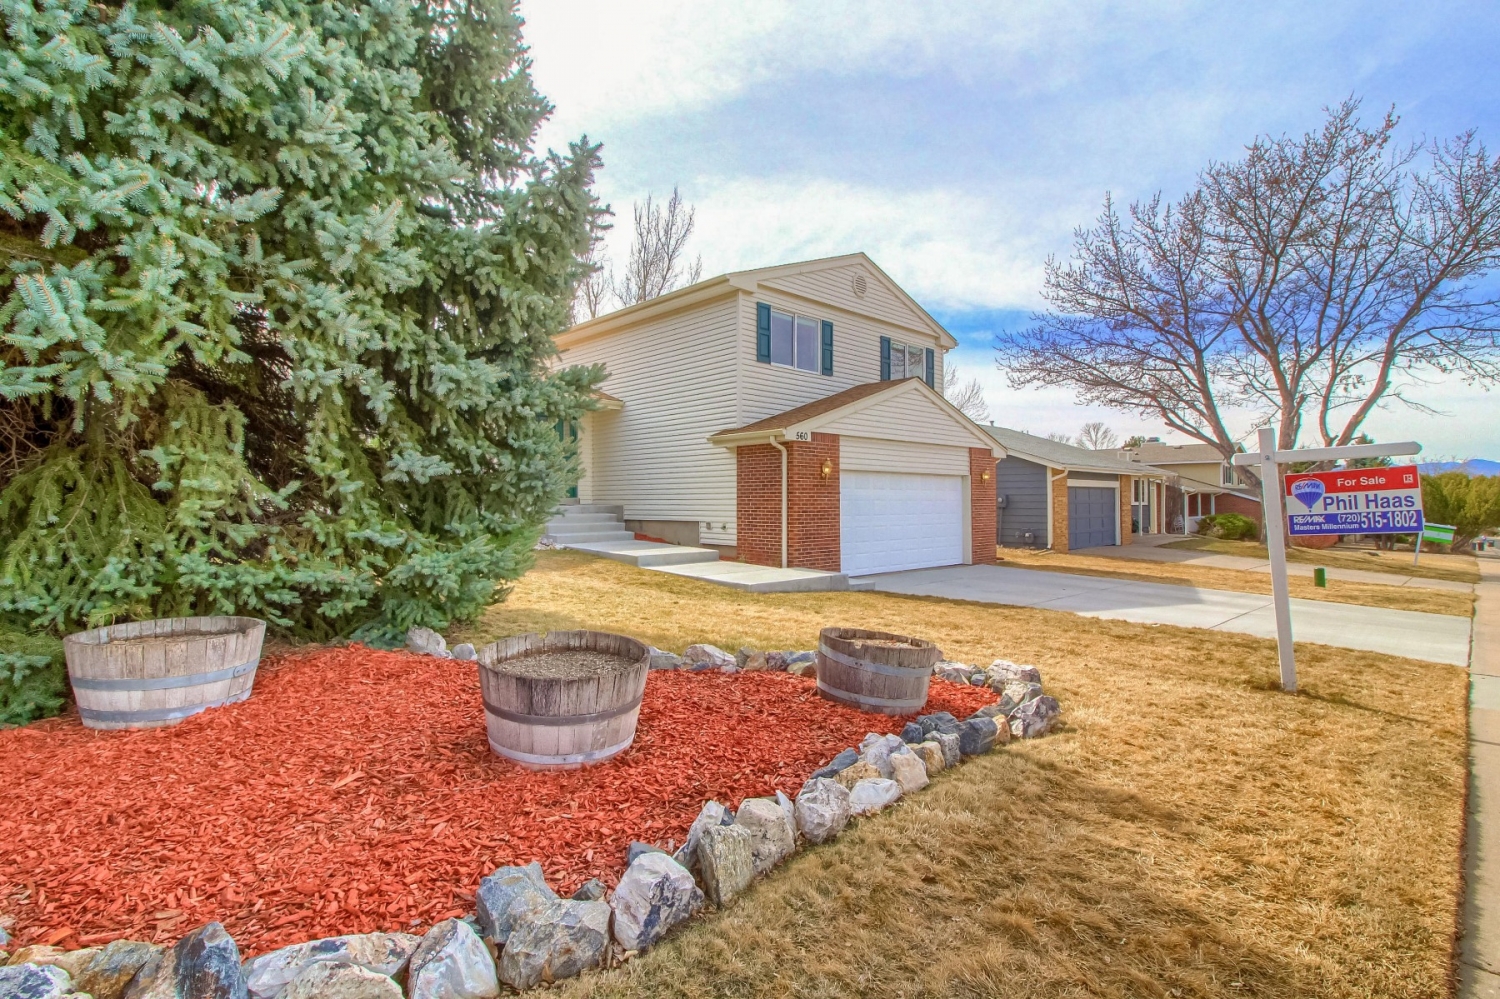

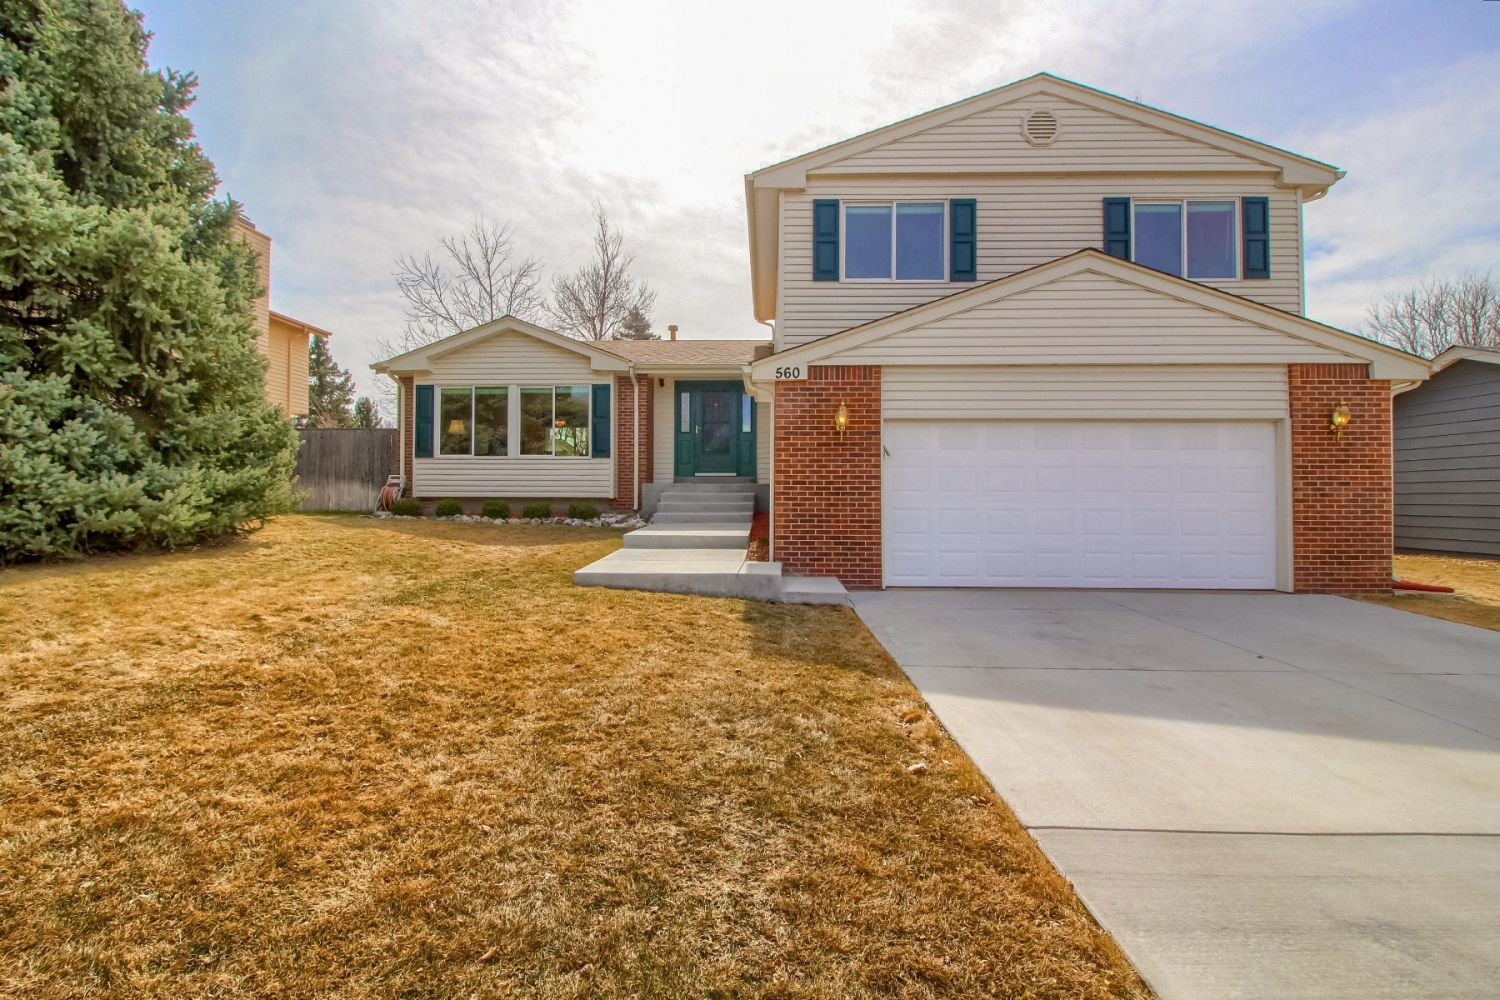
Call 720-515-1802 to Arrange a Tour or to Learn More about this Lovely Updated & Upgraded 4 Bedroom 2.5 Bath Home in Highlands Ranch!
Property Highlights
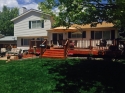
- Remodeled, Upgraded and Updated!
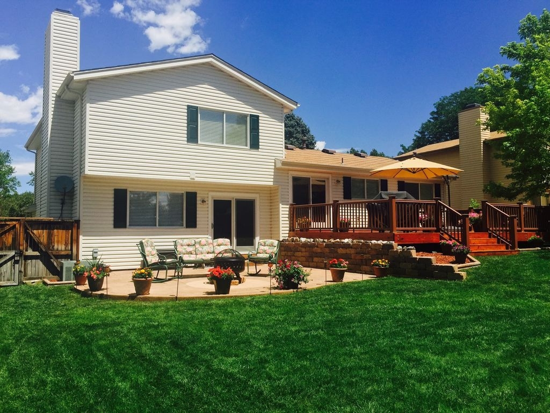
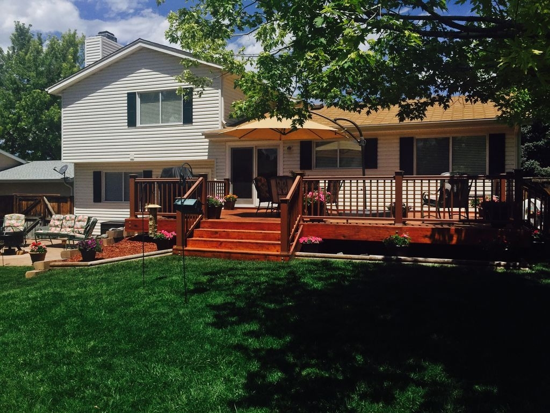
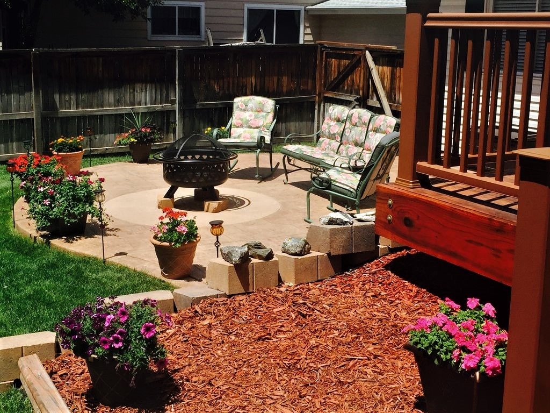
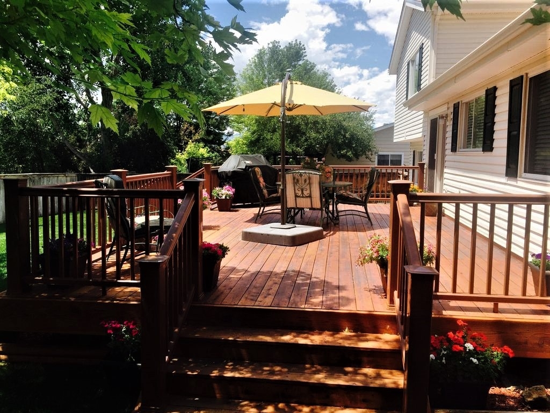
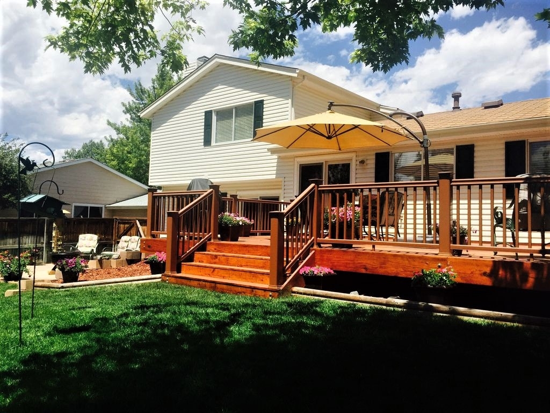
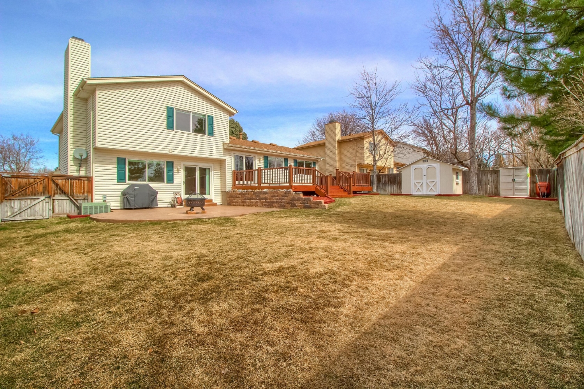
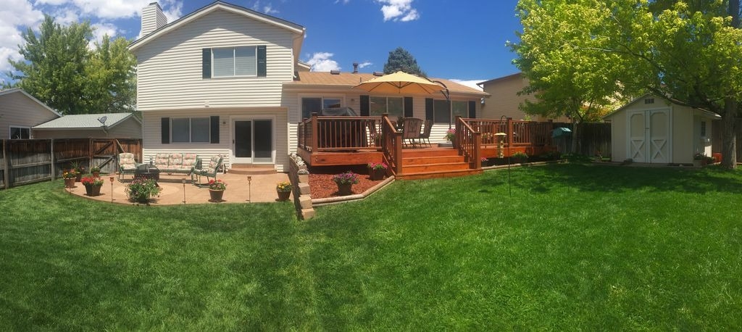
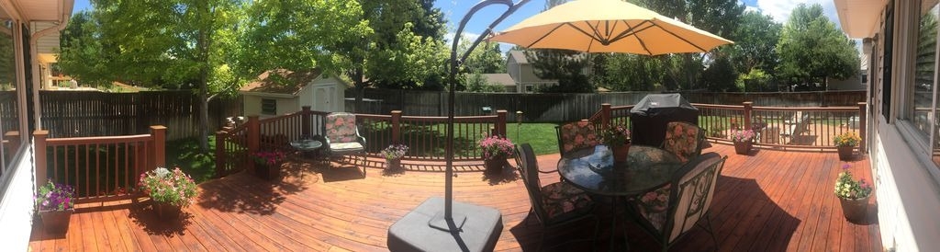
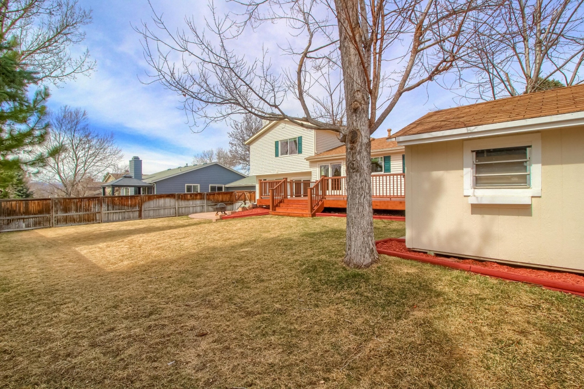
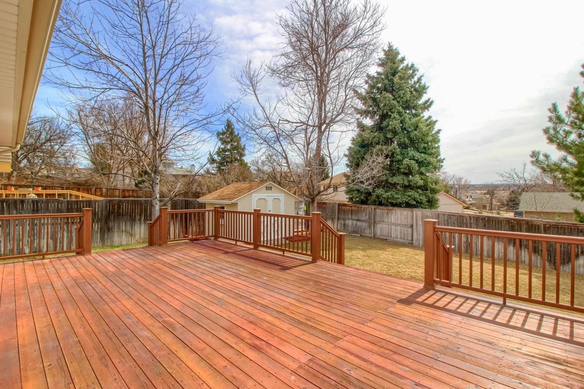
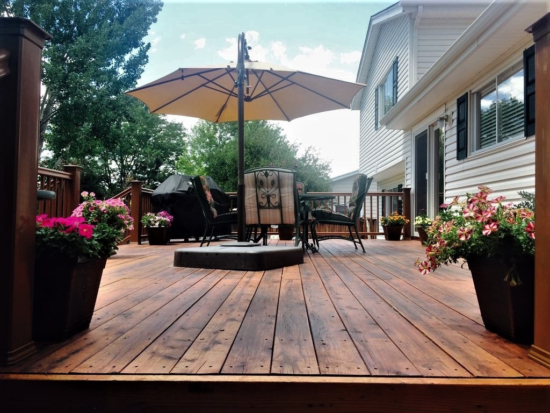
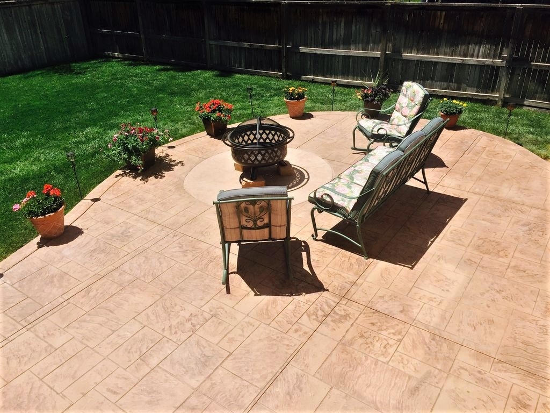
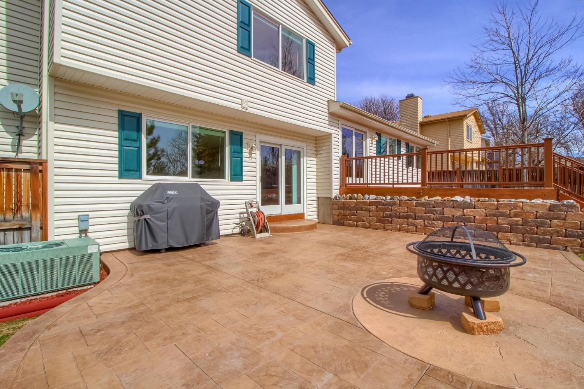
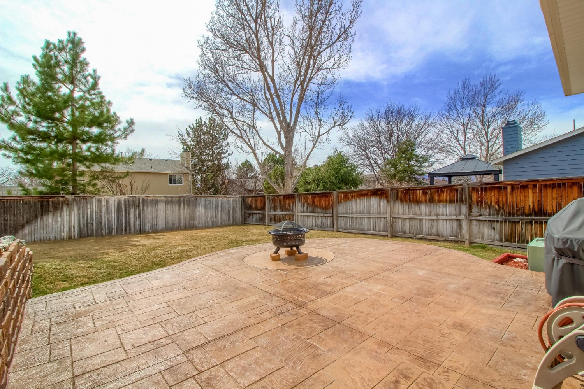
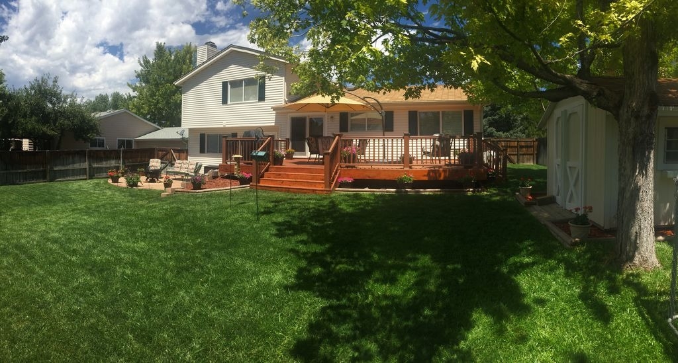
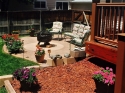
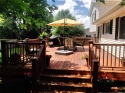
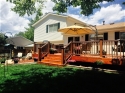
- Sensational Stamped Patio & a Redwood Deck
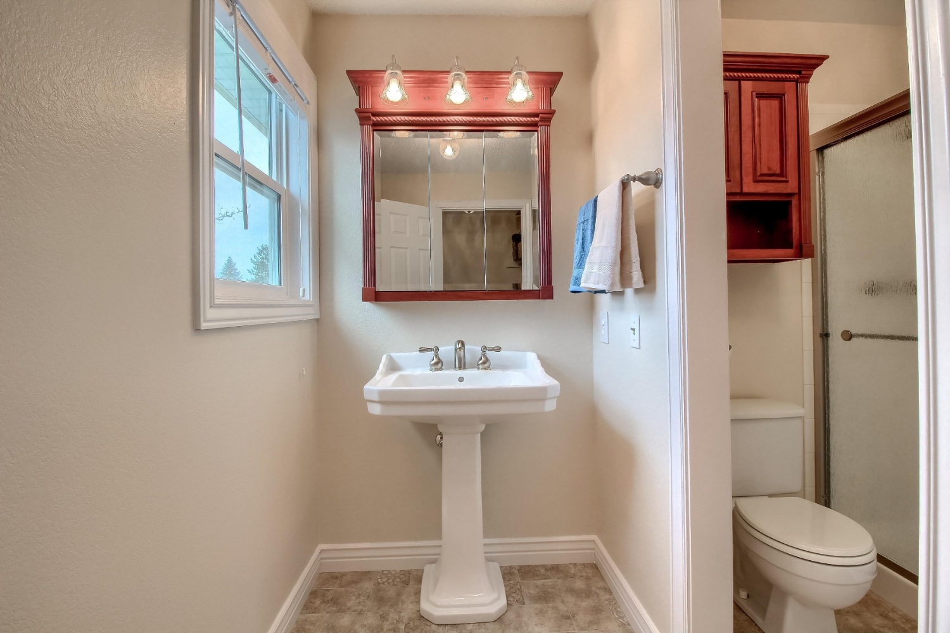
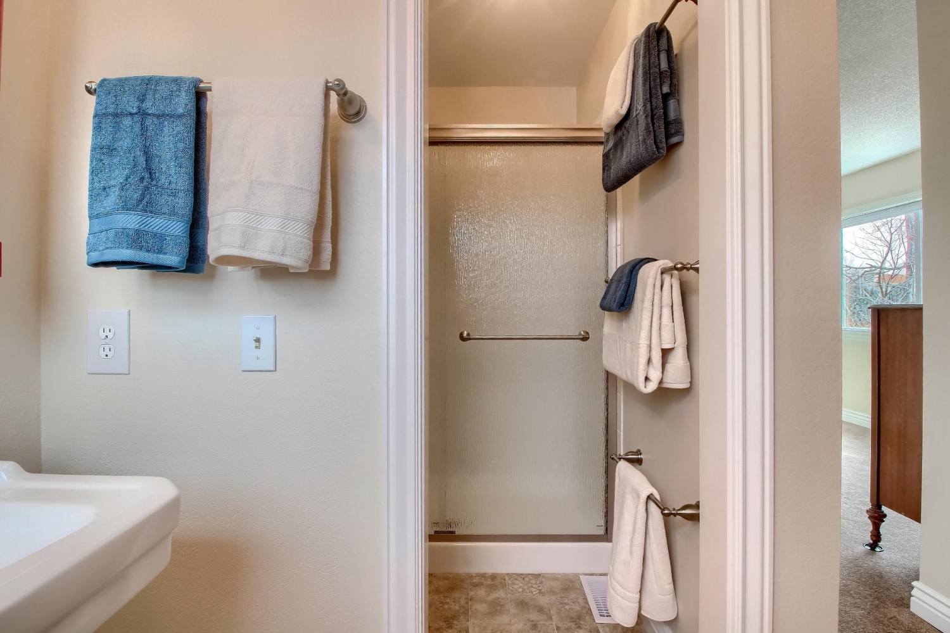
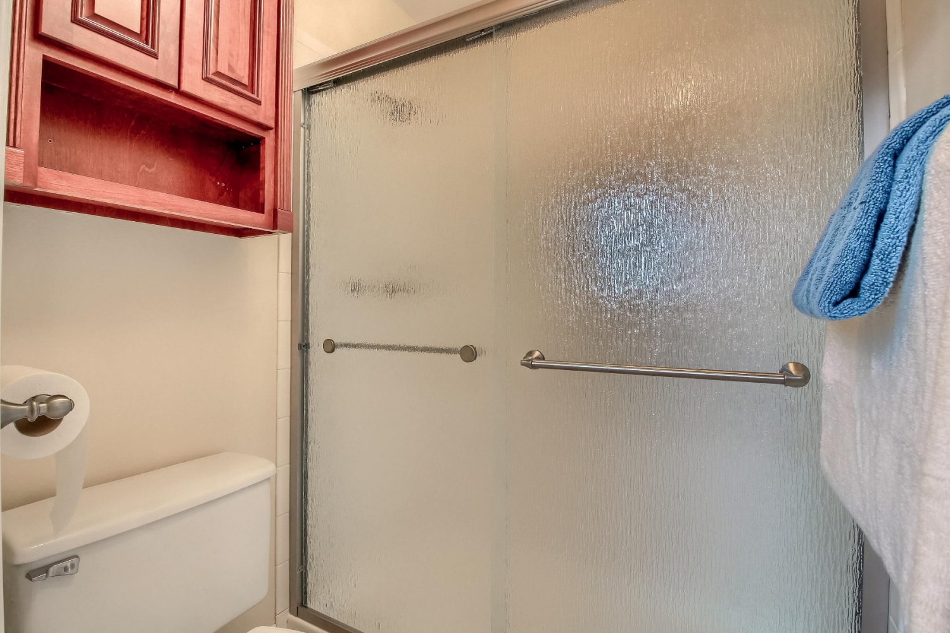
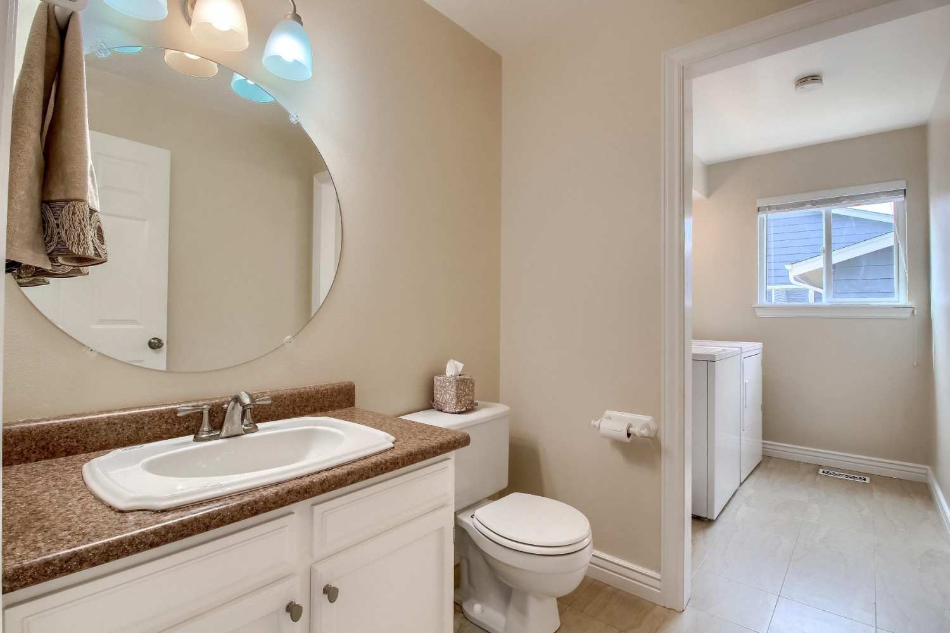
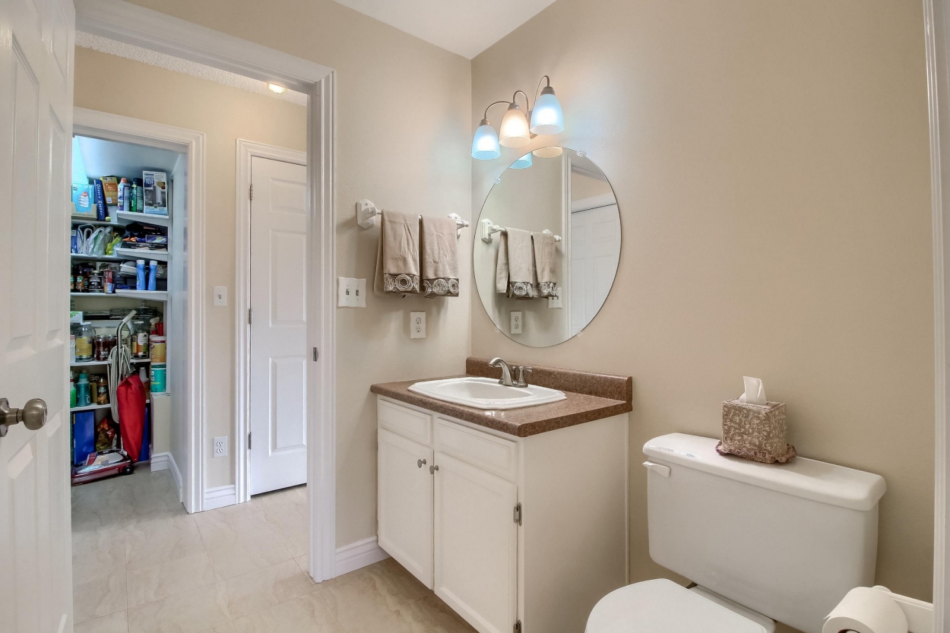
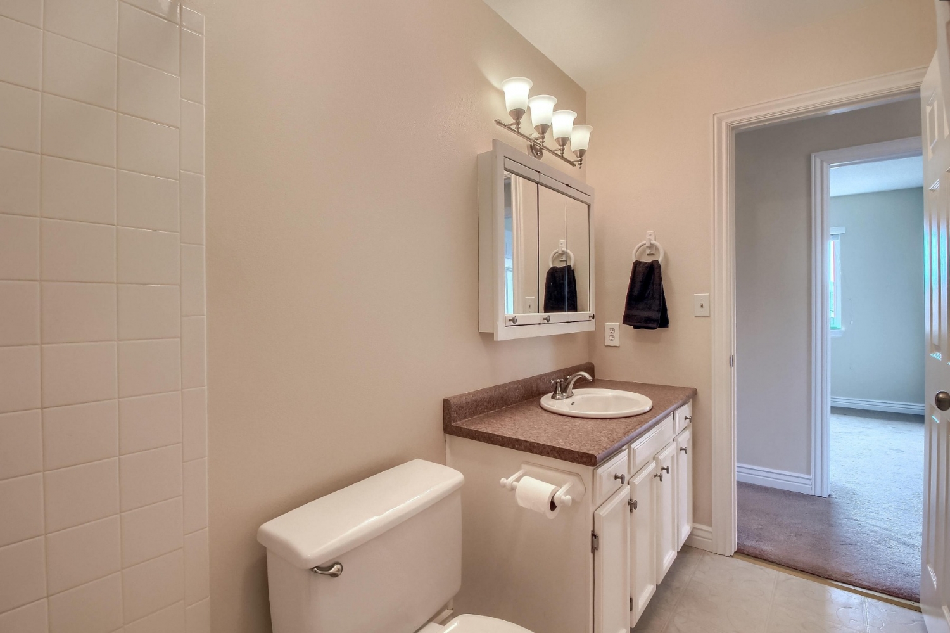
- Upgraded & Remodeled Baths
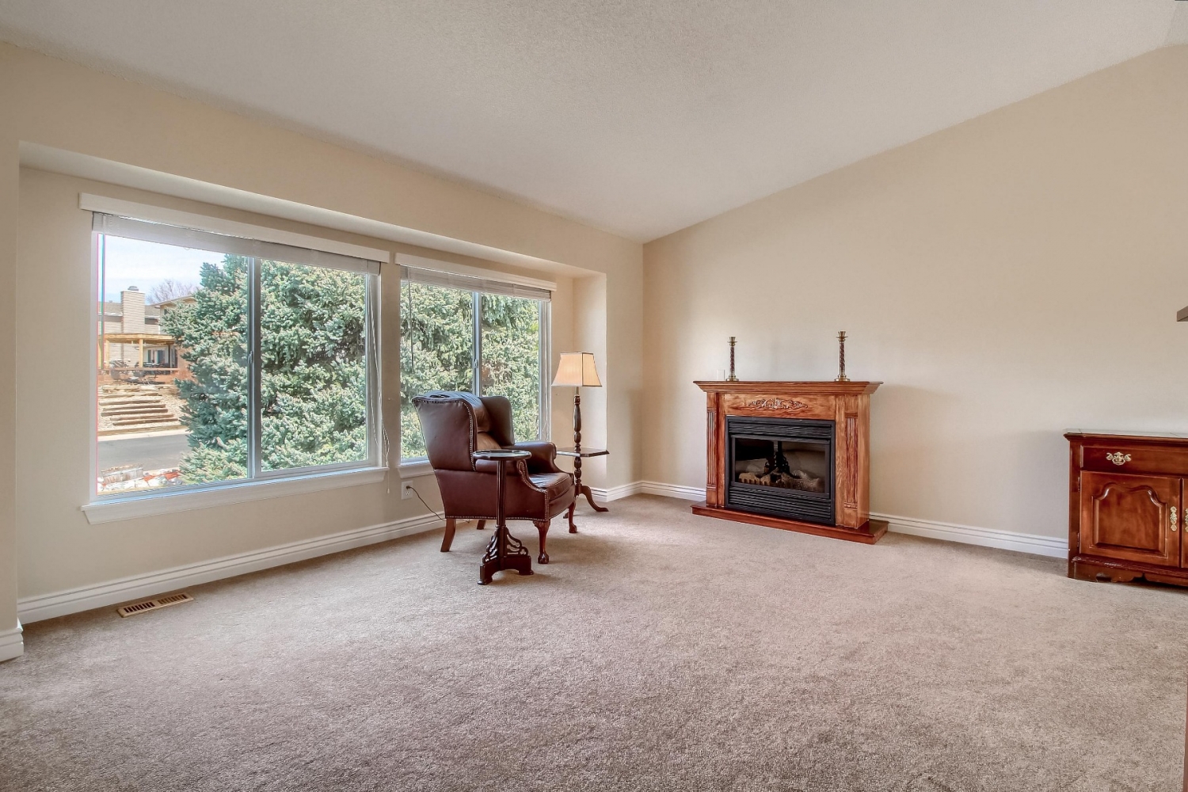
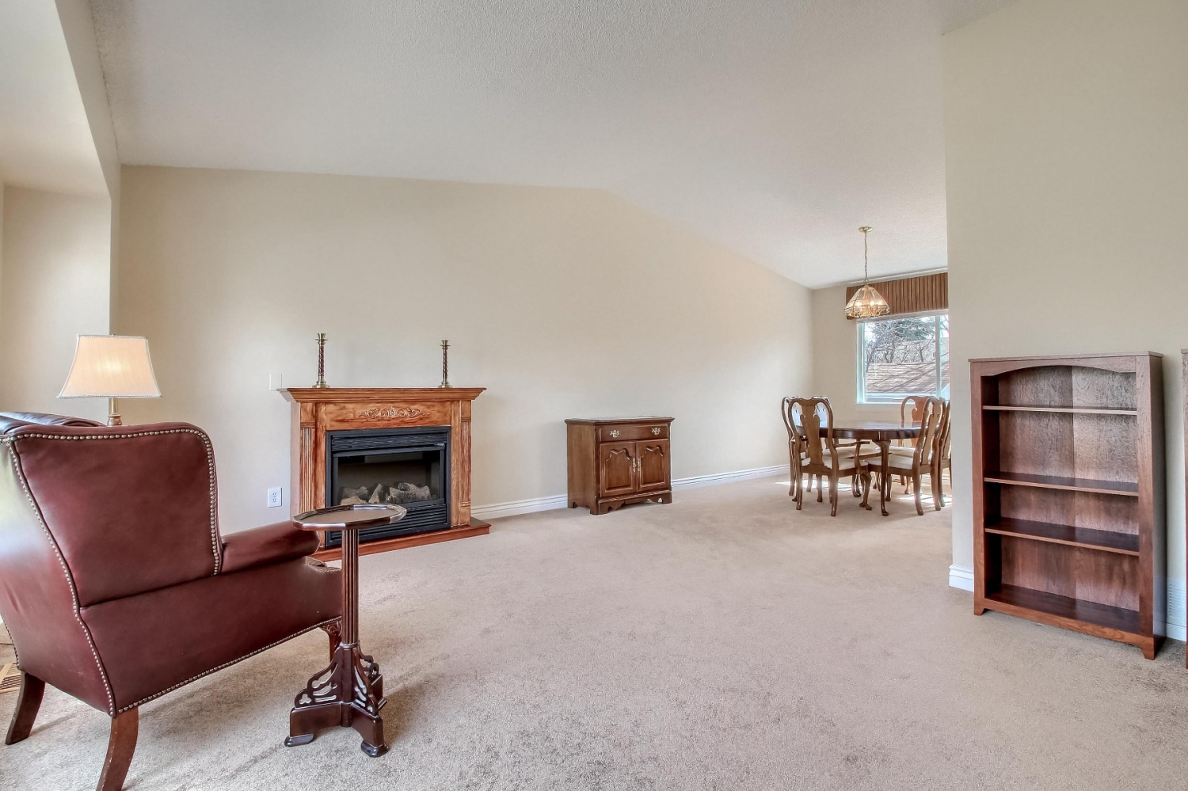
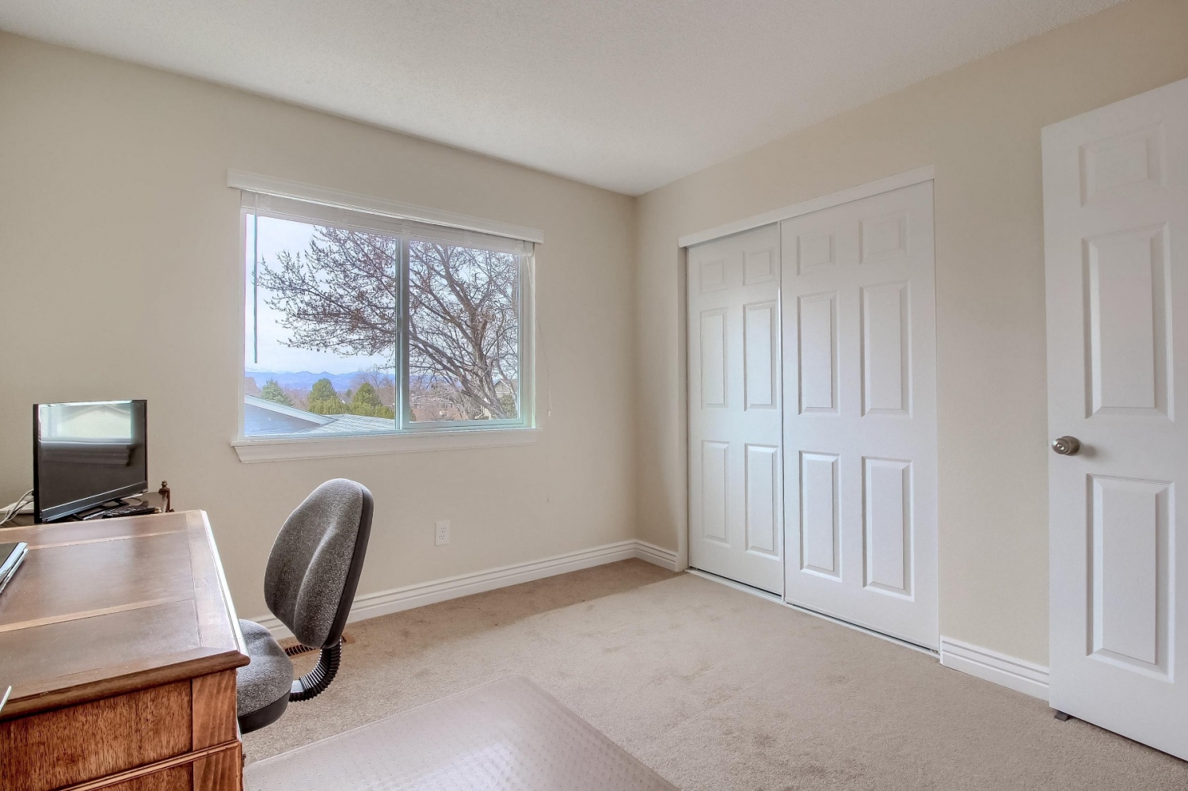
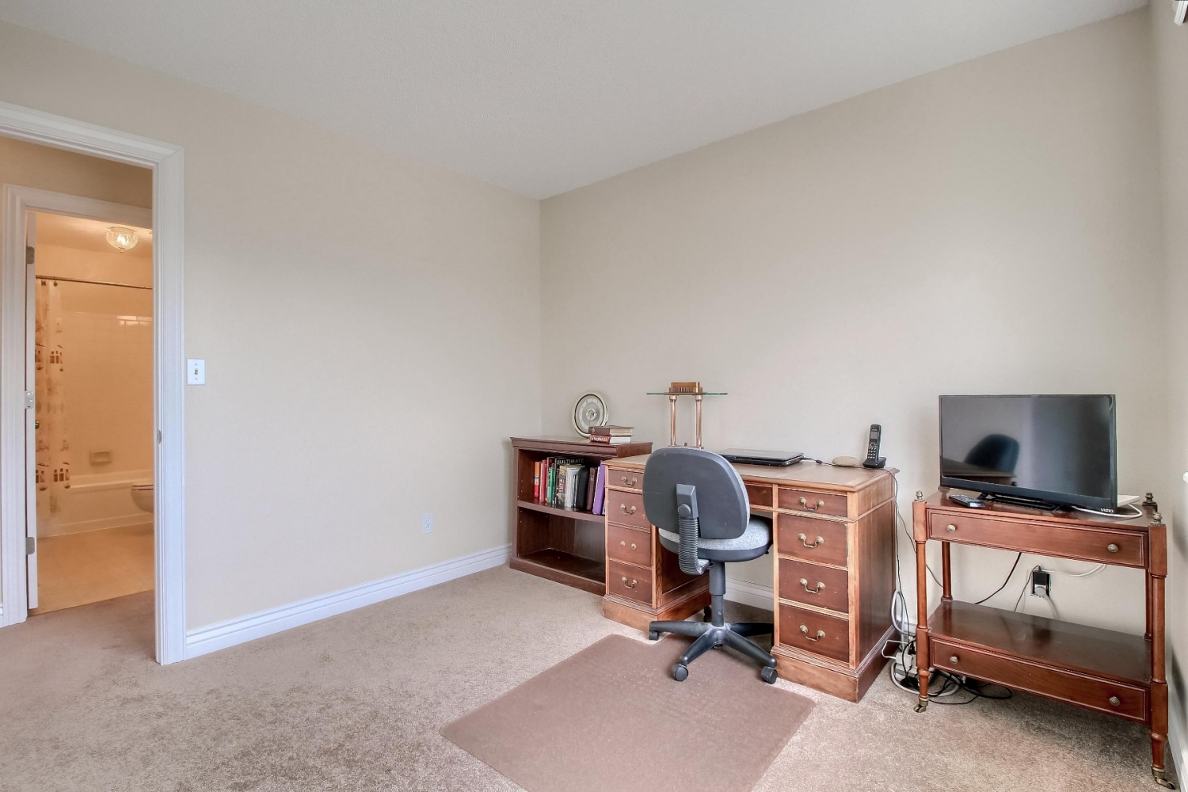
- Newer Carpet & Newer Paint
- Newer Water Heater
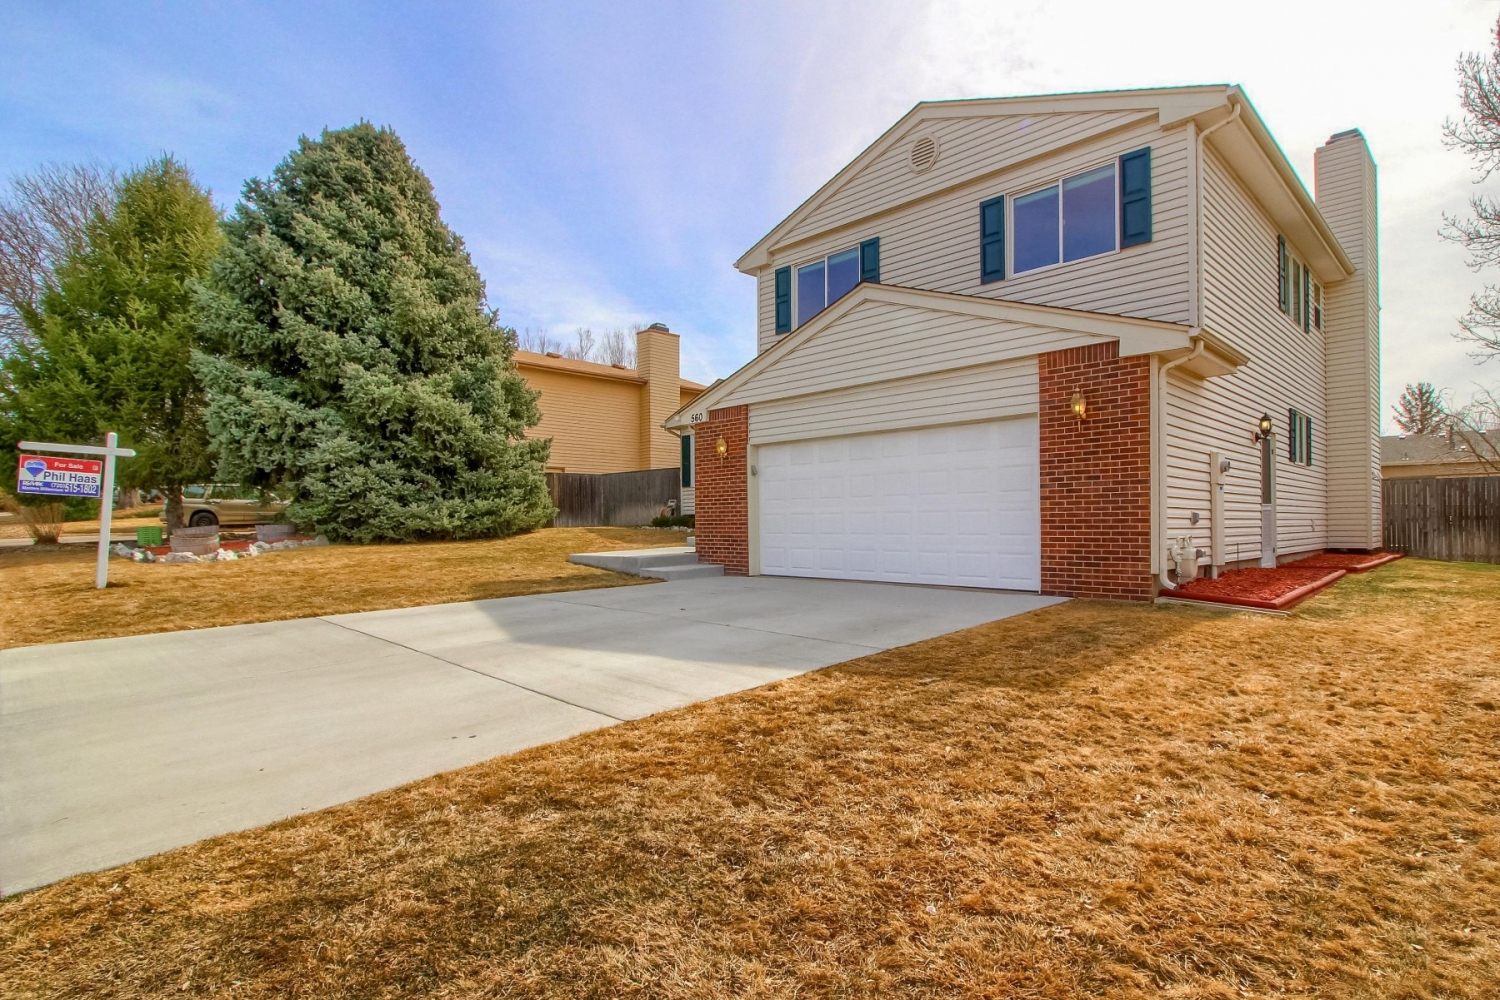
- Beautiful Landscaping with Mature Trees
- Over-sized 561 Sq Ft Garage
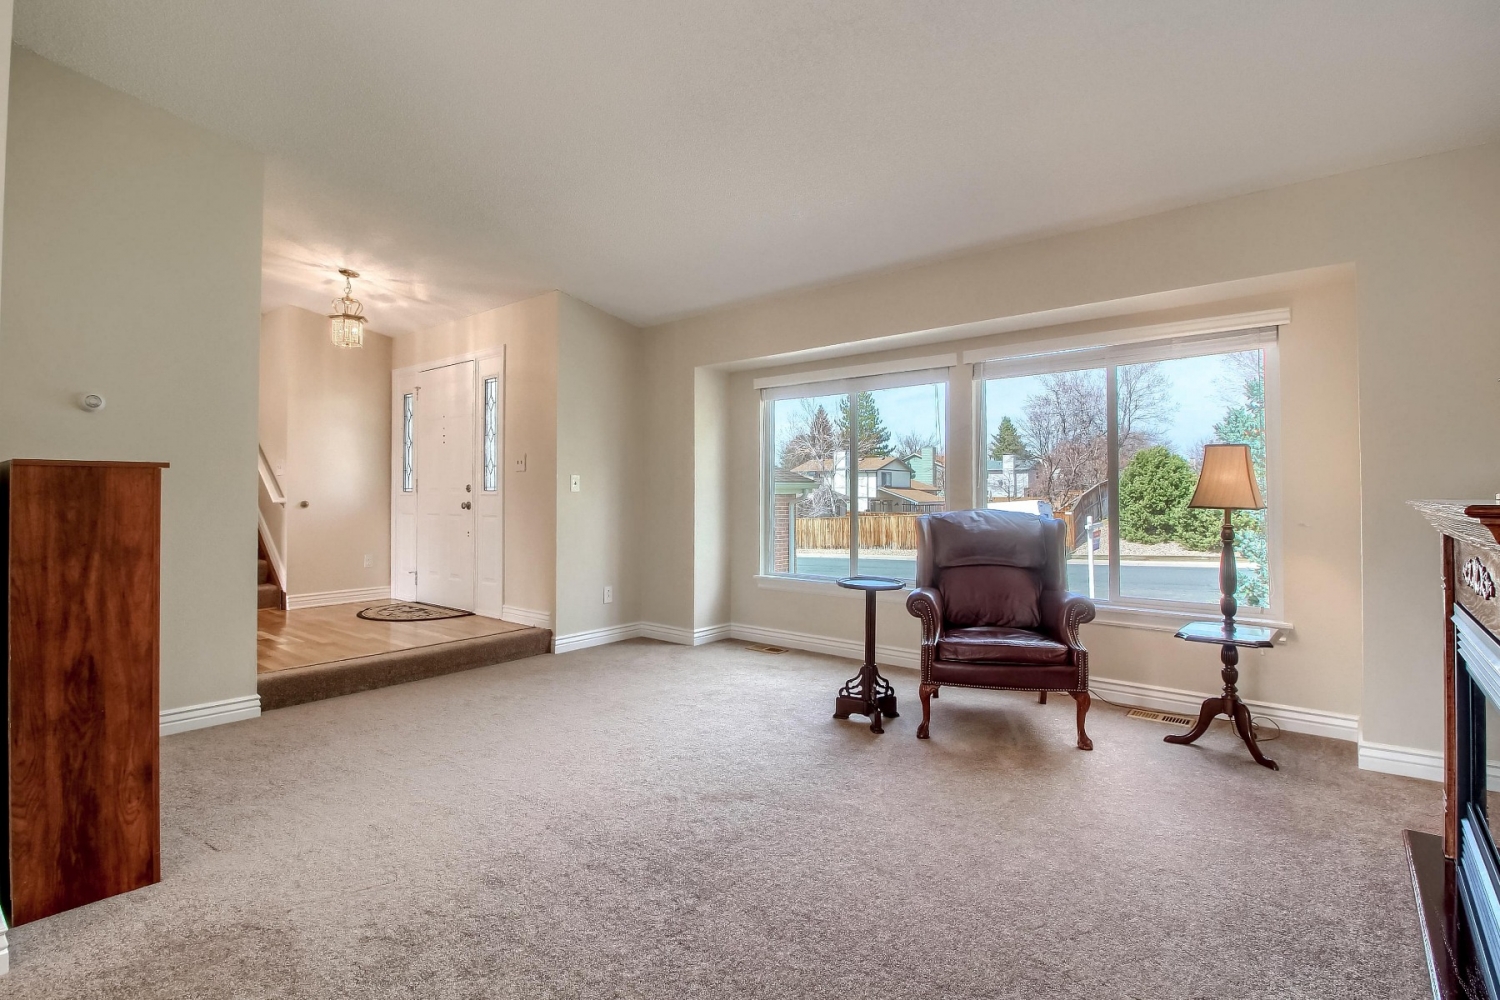
- New Double Pane Windows!
- Close to Shopping, Dining, Entertainment & Golf
- Newer Concrete Driveway, Walkway & Porch
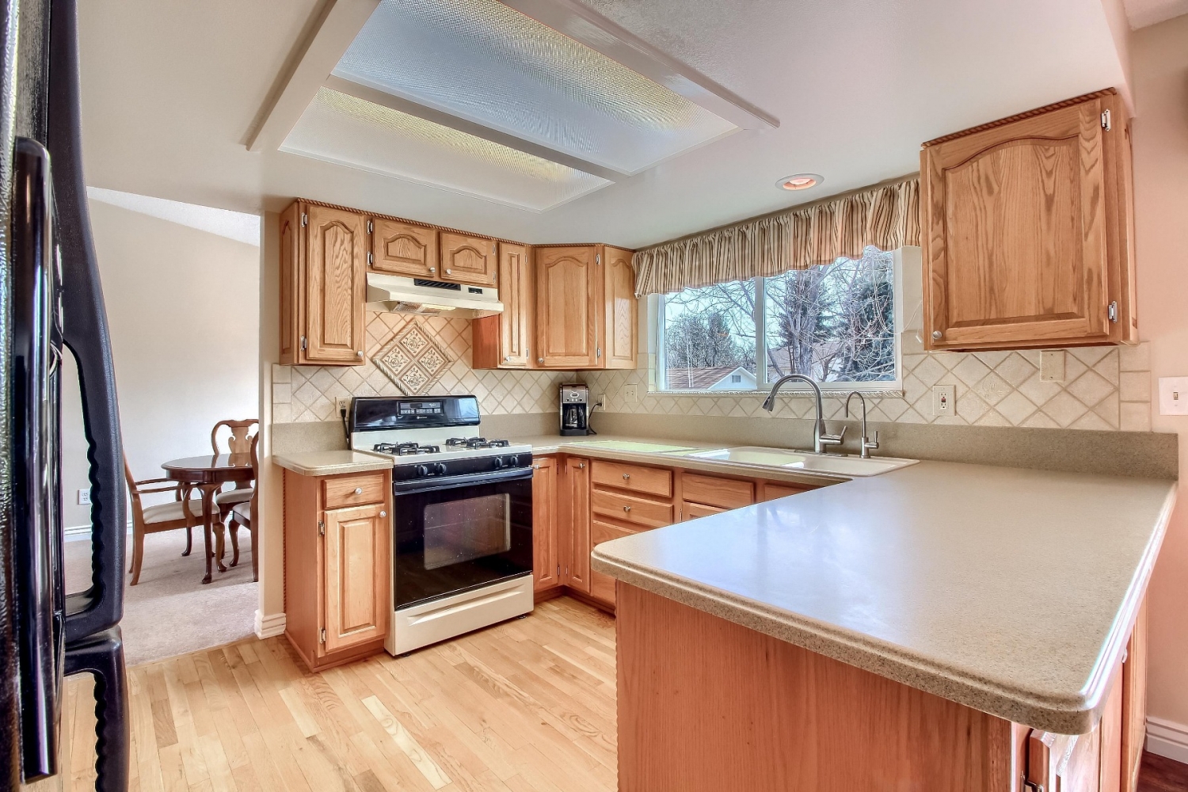
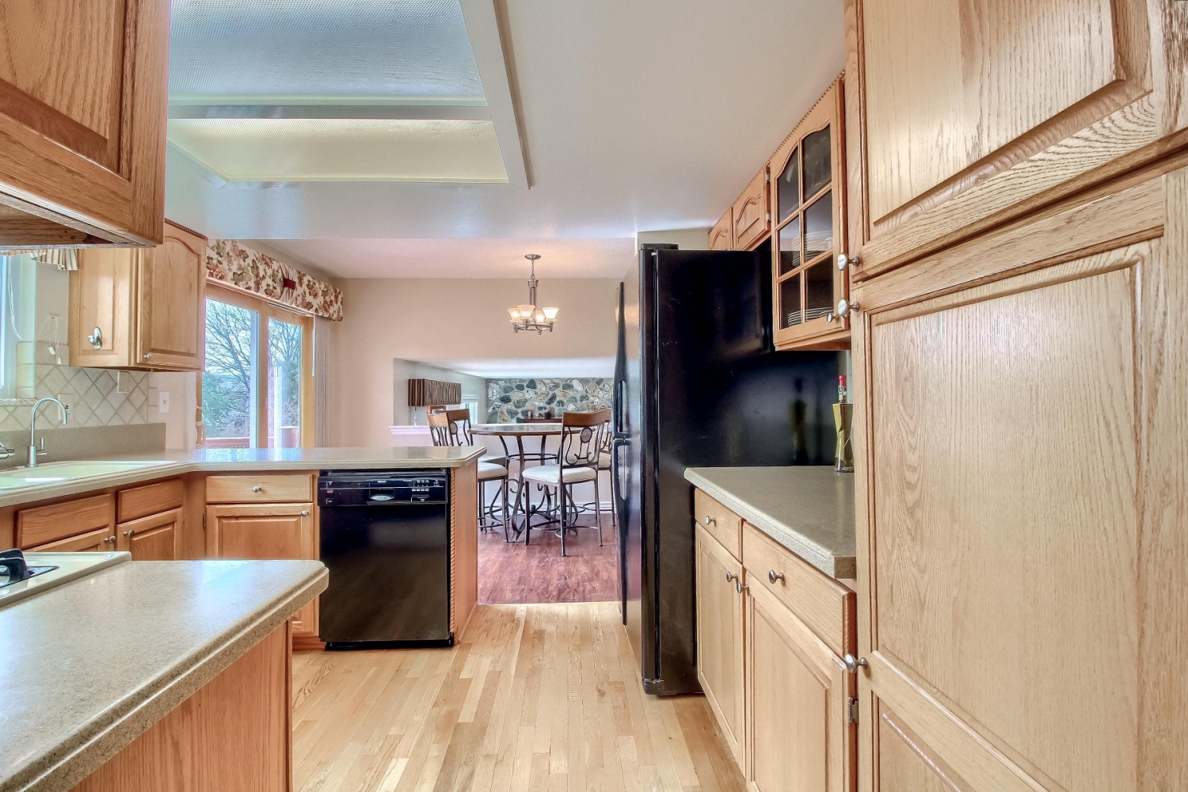
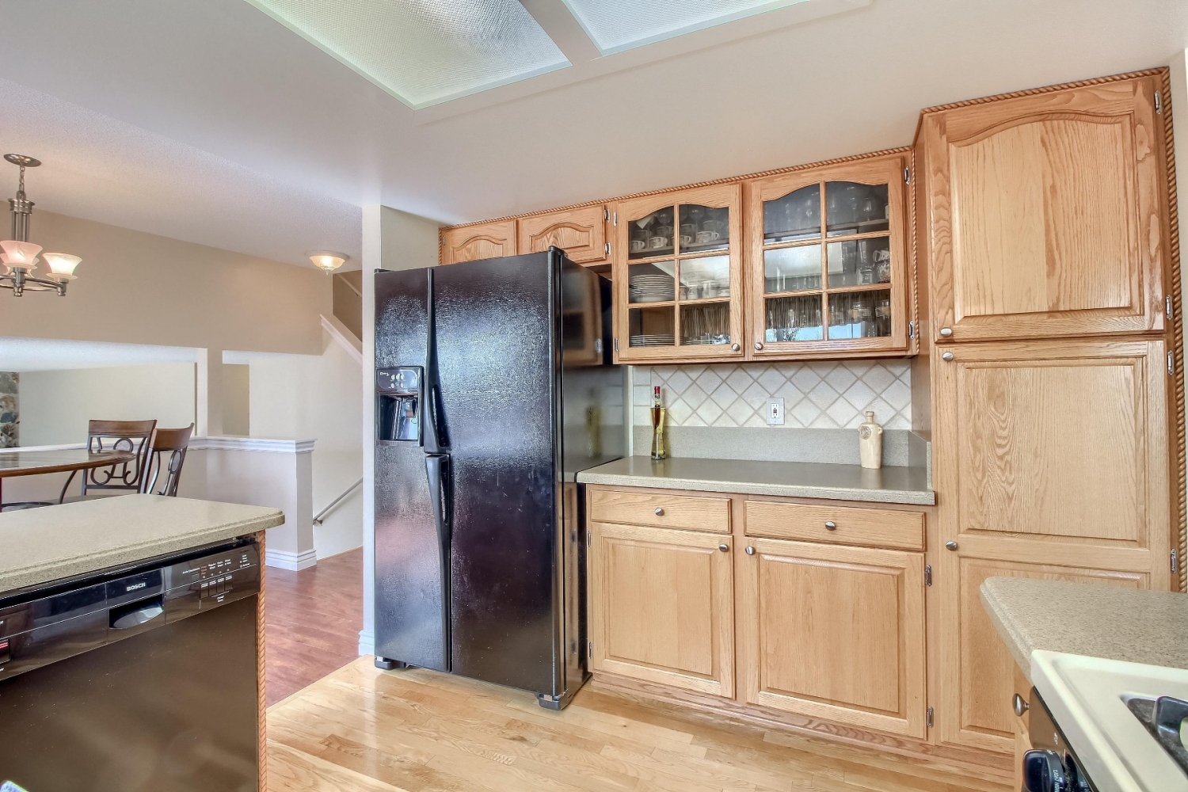
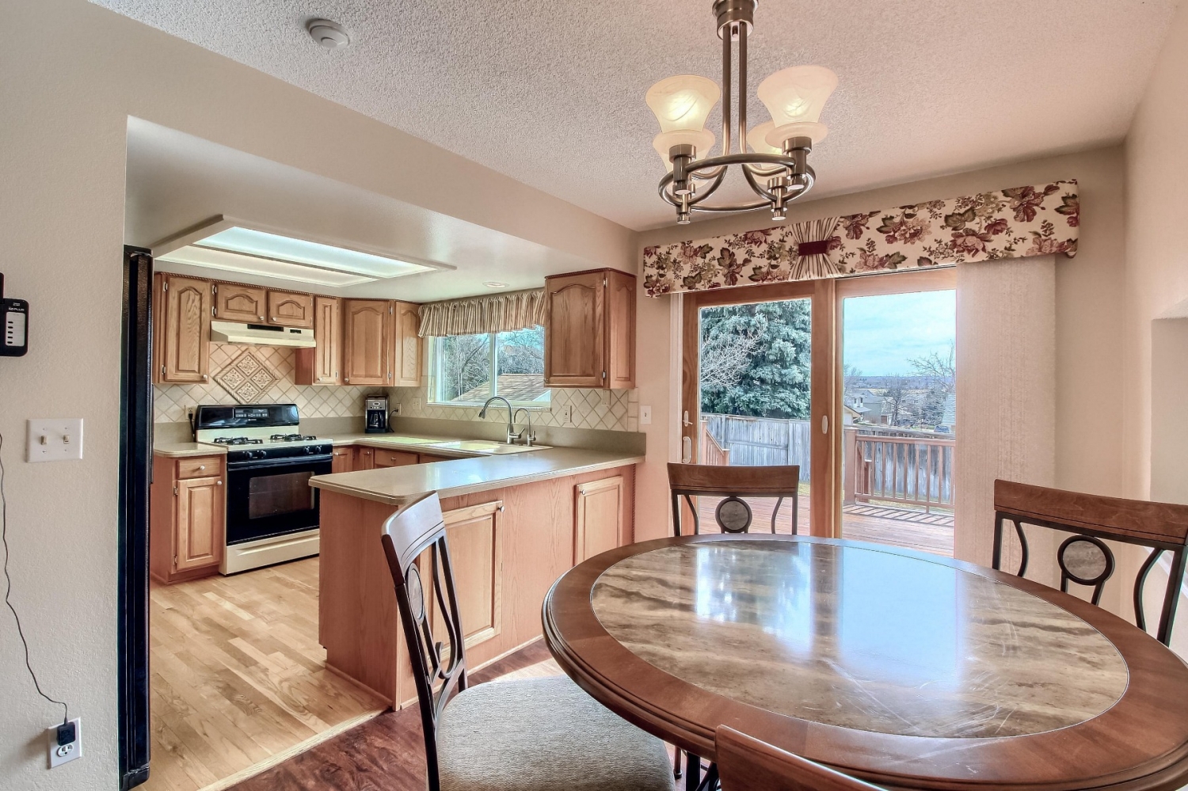
- Remodeled Gourmet Kitchen!
- Updated Trim Package w Panel Doors
- High Efficiency Furnace & A/C
- Reverse Osmosis Water Filter, Water Softner
- Low Exterior Home Maintenance w Vinyl Siding & Brick
- New Roof!
- Less than a Mile to Pool, Park, Rec Center, Trails, School
Property Description
Welcome Home to this Meticulously Cared for Home with Beautiful Remodel and Upgraded Kitchen and Bathrooms. Impressive Updates include All Newer: Concrete Driveway, Walkway, Porch, Carpet, Interior Paint with a Neutral Paint Palette and Hot Water Heater!
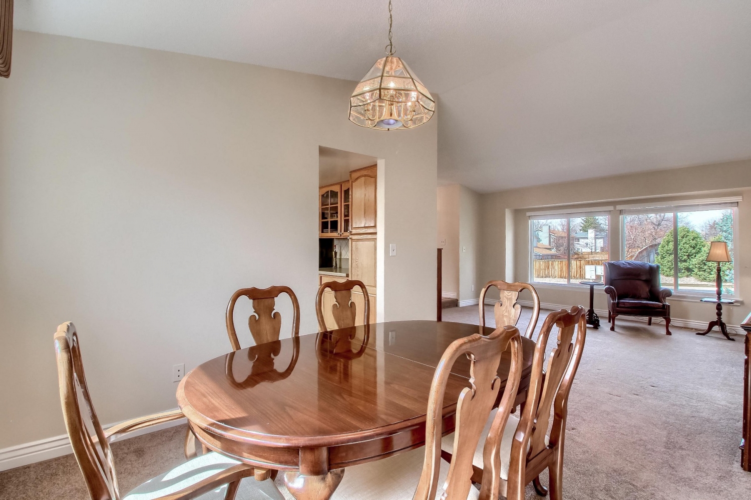
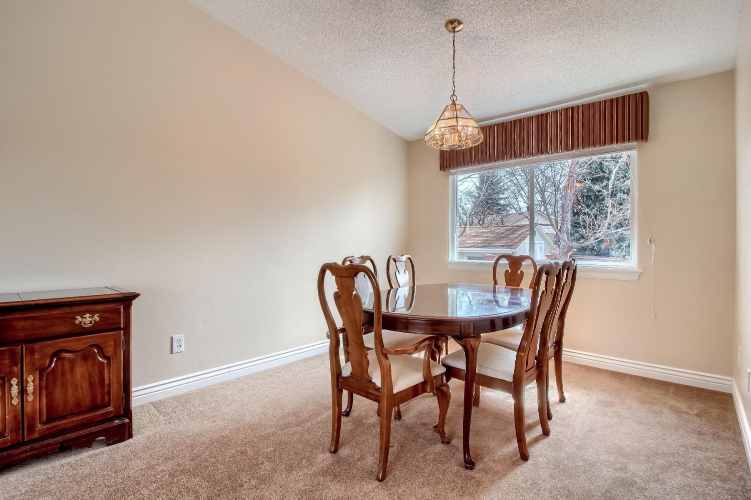
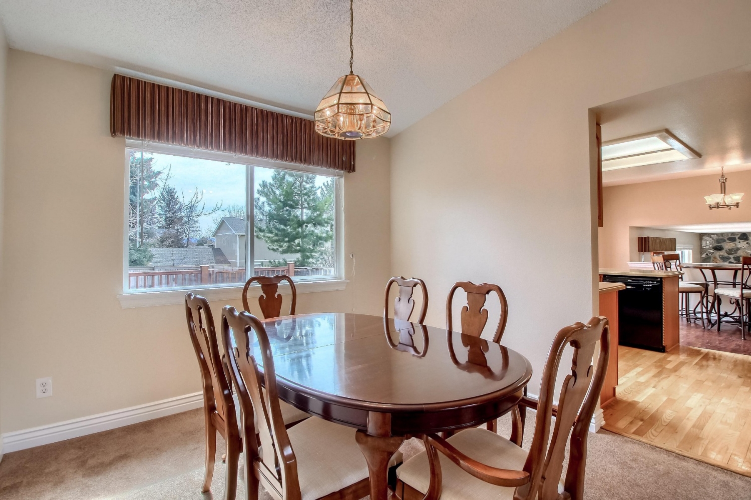
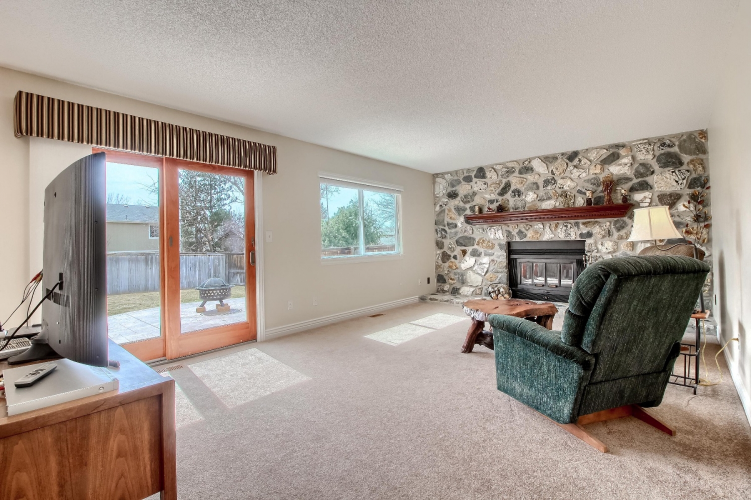
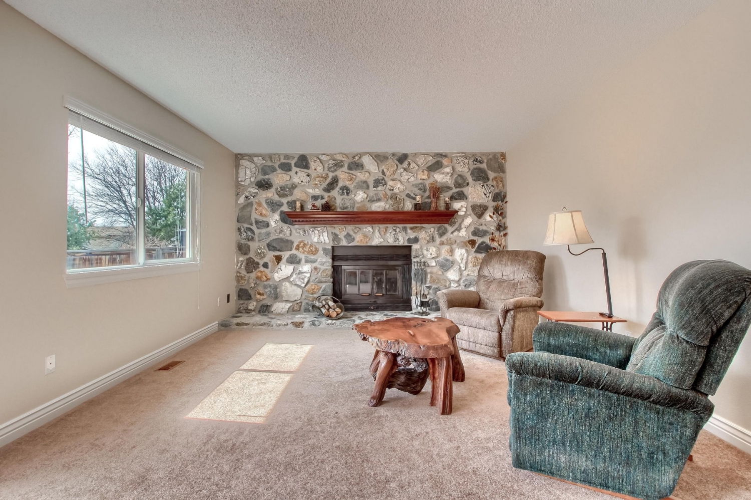
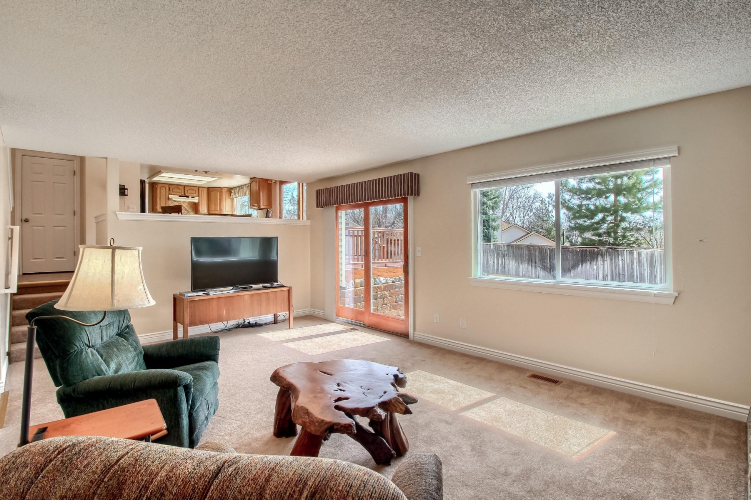
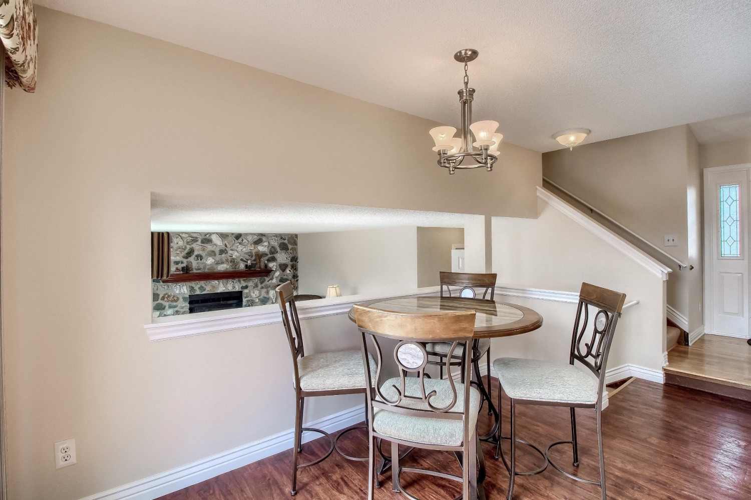
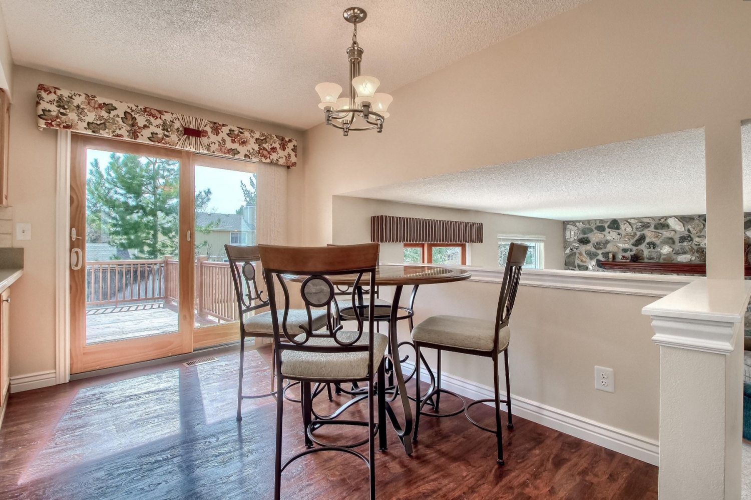
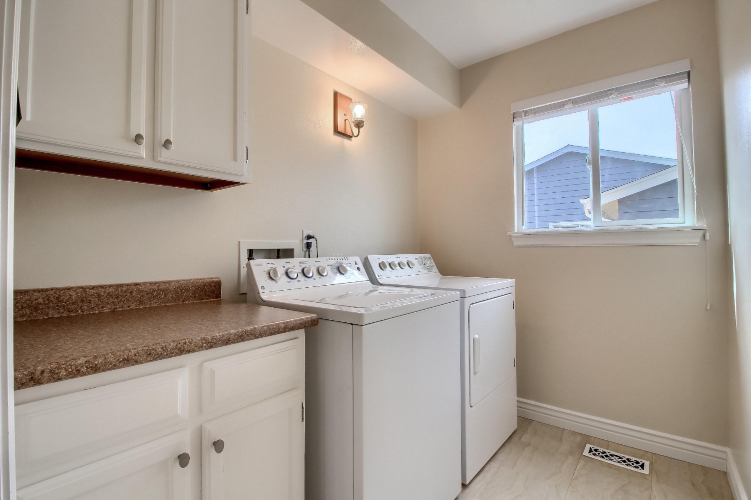
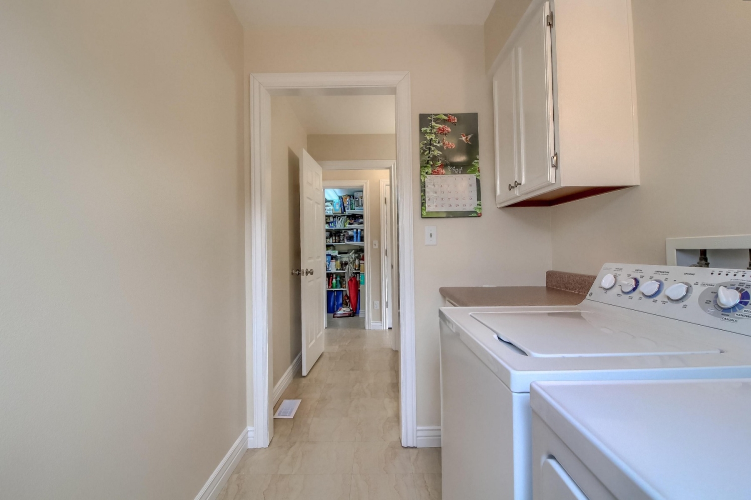
Main Level offers a Vaulted Living Room with Large Windows which is Open to the Dining Room. The Kitchen Boasts Beautiful Upgraded Corian Countertops, Tile Accent Backsplash, Upgraded Fixtures, Window over the Sink, Wood Floor, Breakfast Nook w Easy Care Wood Laminate. The Cozy Family Room with a Wood Fireplace is in the Lower Level along with a 1/2 Bath, Laundry Room with Cabinets & a Counter.
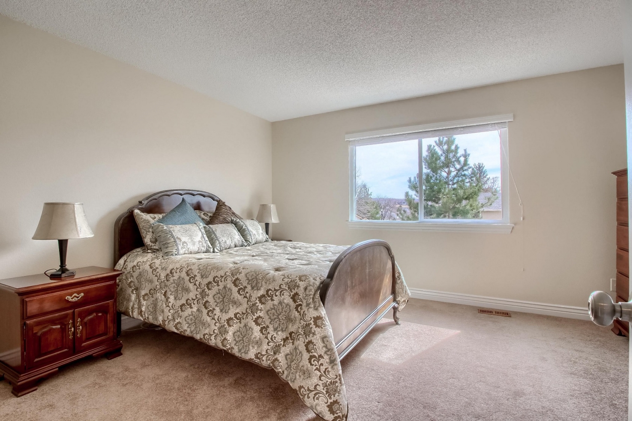
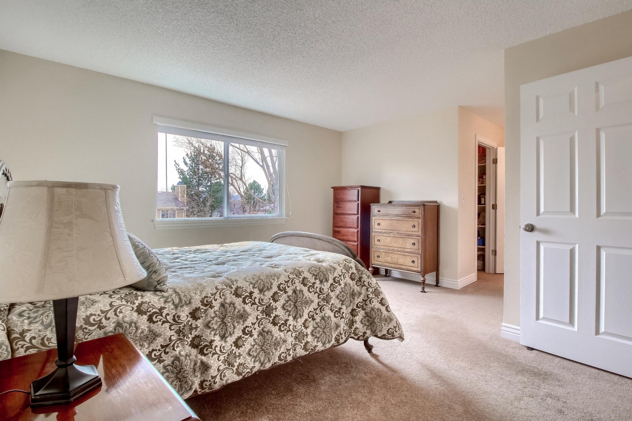
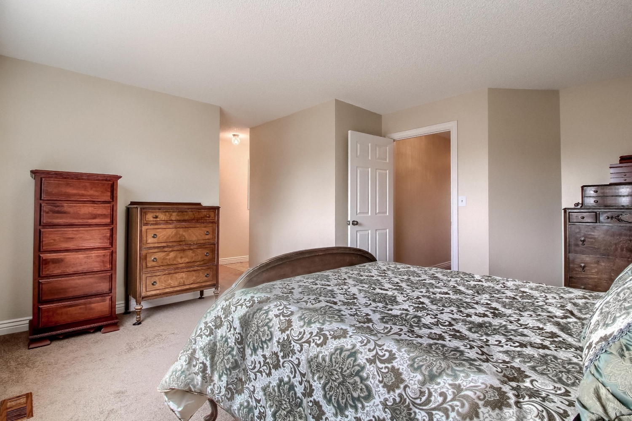
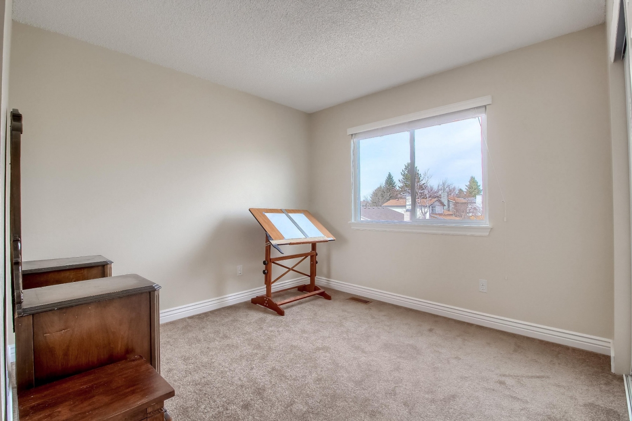
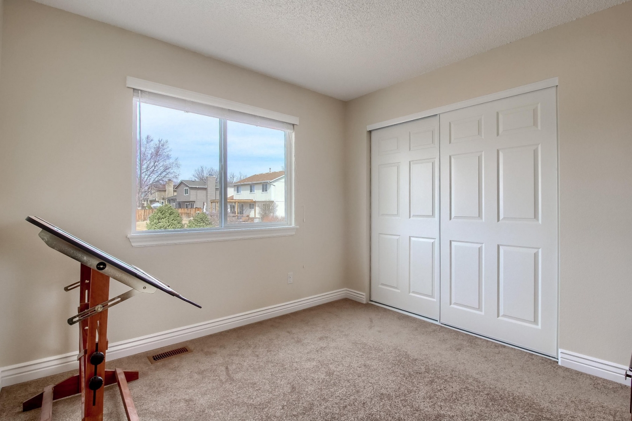
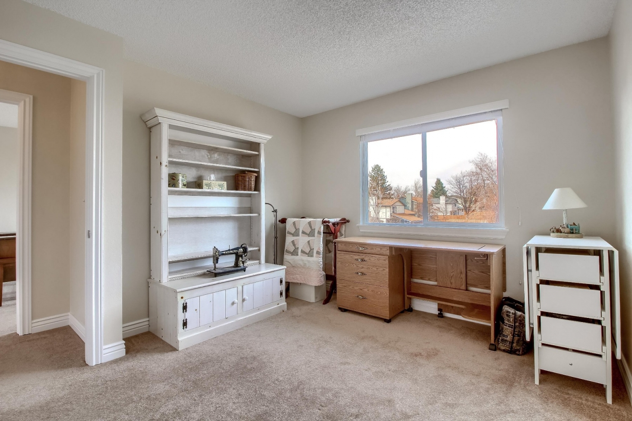
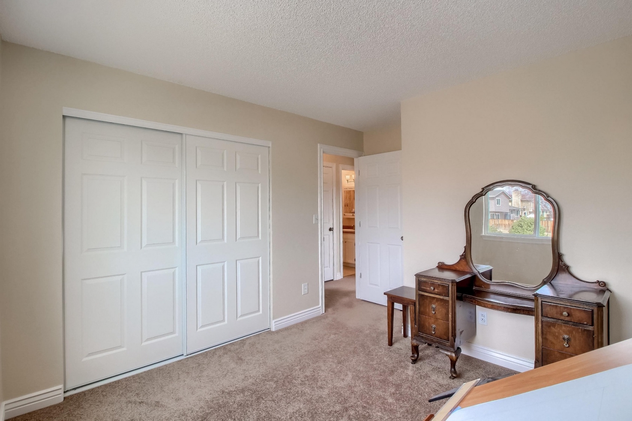
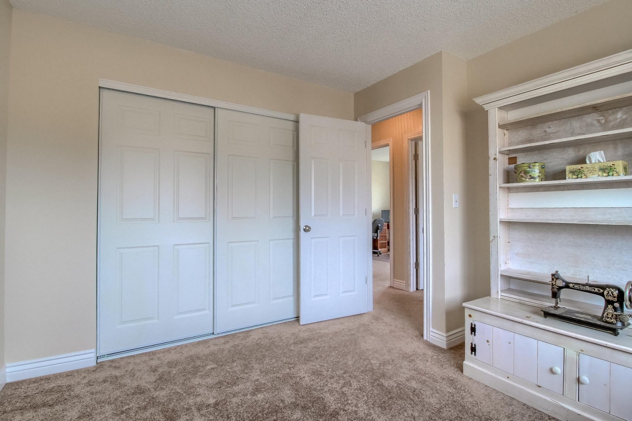
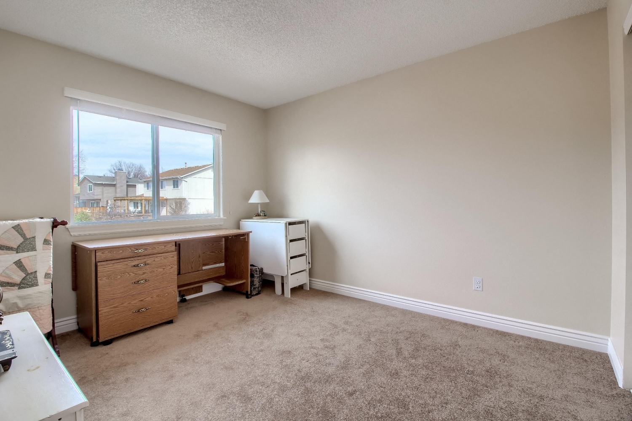
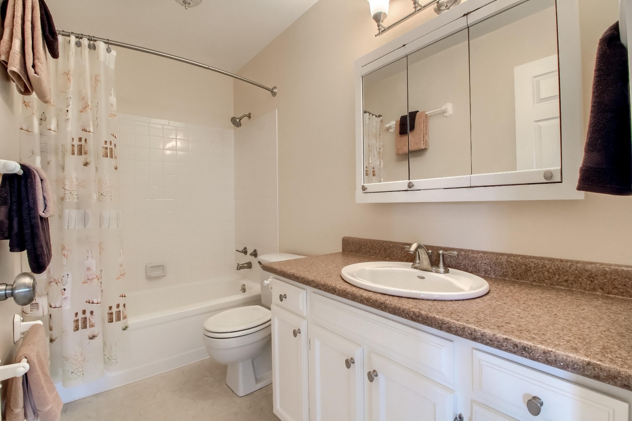
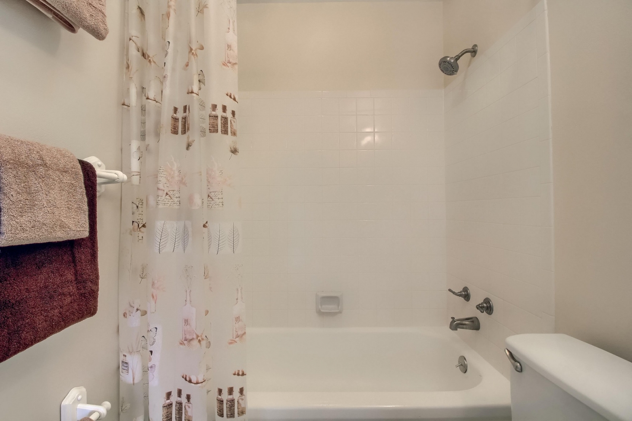
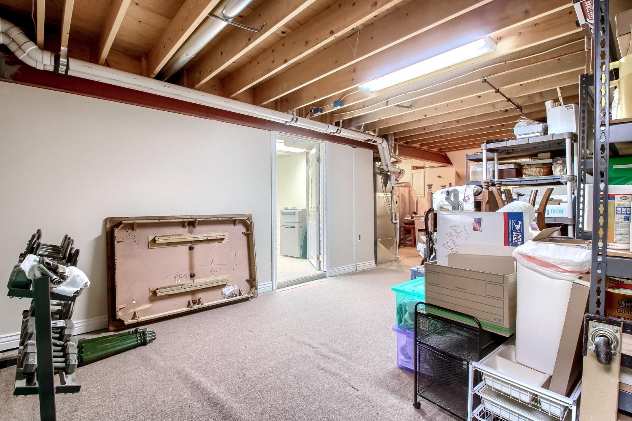
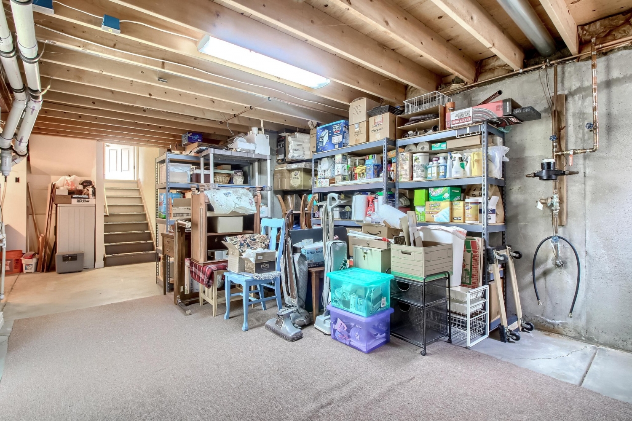
The Upper Level Features the Master Bedroom with a Nice View, a Walk-in Closet and an Upgraded 3/4 en Suite Bath. Completing the Upstairs are 3 Additional Bedrooms that Share a Full Bath, also Updated. The Office is Carpeted and Located in the Partially Finished Basement which has Space for Expansion and Extra Storage.
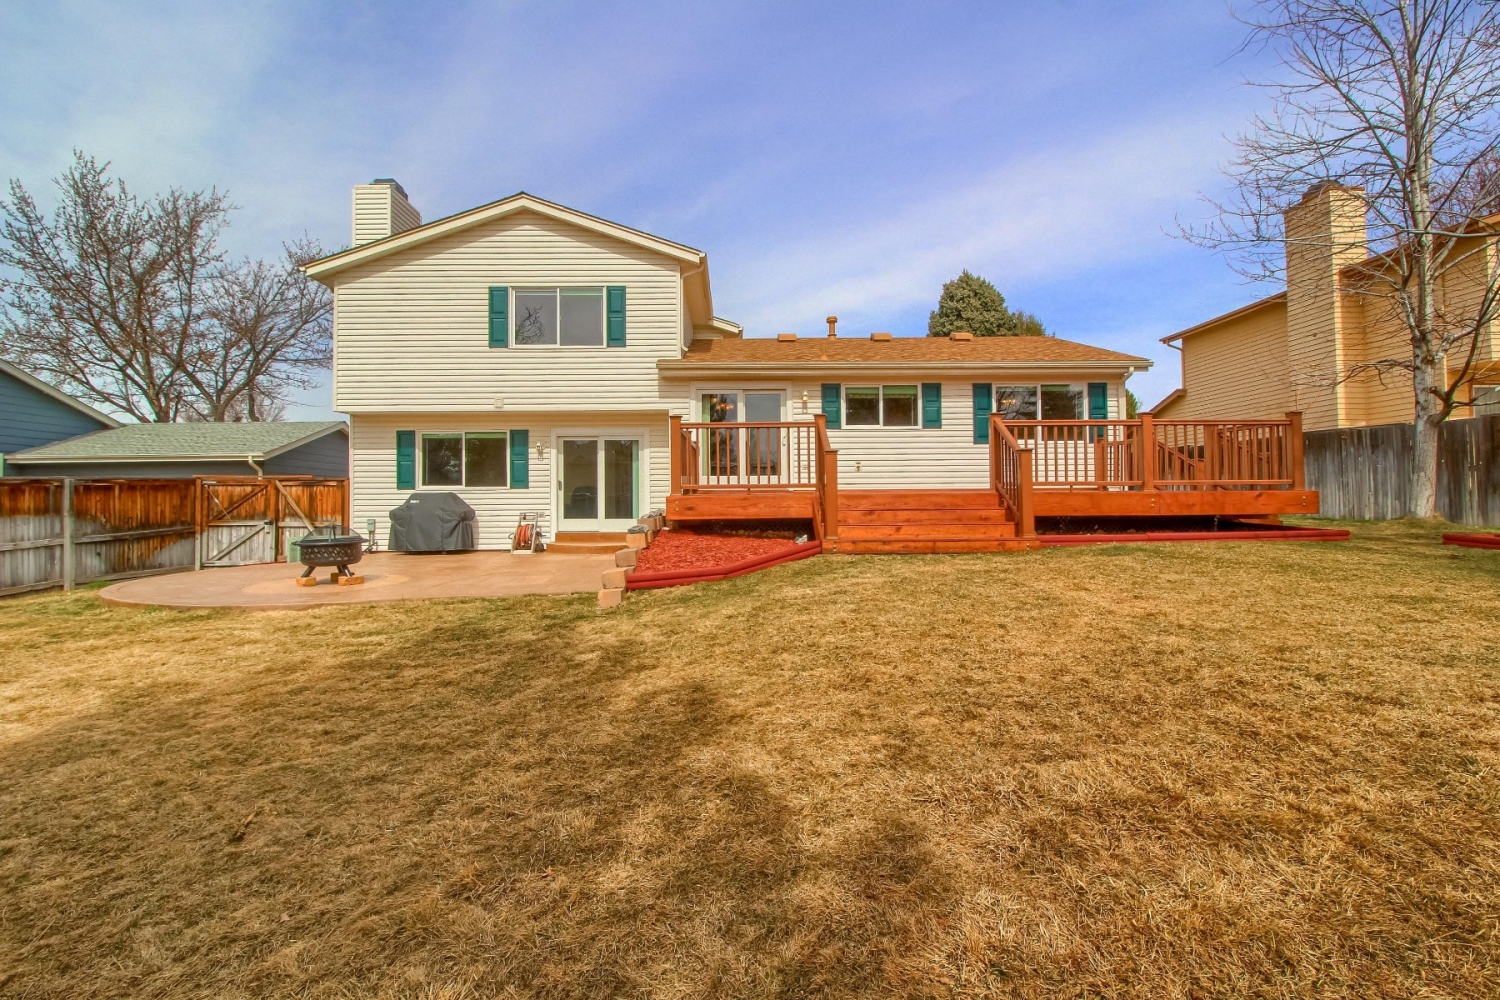
Enjoy the New Roof, New Double Pane Windows, Updated Trim Package with Panel Doors and Top Grade Anderson Patio Doors that Lead out to Great Outdoor Living with a Sensational Spacious Stamped Patio and a Redwood Deck, Extensive Landscaping in the Large with a Sprinkler System; Perfect for Relaxing and Entertaining. Additional Features include a Natural Stone Fireplace, High Efficiency Furnace and A/C, Top Grade Anderson Patio Doors, Reverse Osmosis Water Filter and a Water Softener. Oversized 2 Car Garage and Low Maintenance Exterior with Vinyl Siding. Take advantage of all that Highlands Ranch has to offer with 4 State of the Art Rec Centers, Pools, Tennis and Sport Courts. Less than a Mile to Rec Center, Pool, Park, Miles of Trails, Elementary School, Entertainment and Dining. Close to Shopping, Retail and Golf.
Main Level offers a Vaulted Living Room with Large Windows which is Open to the Dining Room. The Kitchen Boasts Beautiful Upgraded Corian Countertops, Tile Accent Backsplash, Upgraded Fixtures, Window over the Sink, Wood Floor, Breakfast Nook w Easy Care Wood Laminate. The Cozy Family Room with a Wood Fireplace is in the Lower Level along with a 1/2 Bath, Laundry Room with Cabinets & a Counter.
The Upper Level Features the Master Bedroom with a Nice View, a Walk-in Closet and an Upgraded 3/4 en Suite Bath. Completing the Upstairs are 3 Additional Bedrooms that Share a Full Bath, also Updated. The Office is Carpeted and Located in the Partially Finished Basement which has Space for Expansion and Extra Storage.
Enjoy the New Roof, New Double Pane Windows, Updated Trim Package with Panel Doors and Top Grade Anderson Patio Doors that Lead out to Great Outdoor Living with a Sensational Spacious Stamped Patio and a Redwood Deck, Extensive Landscaping in the Large with a Sprinkler System; Perfect for Relaxing and Entertaining. Additional Features include a Natural Stone Fireplace, High Efficiency Furnace and A/C, Top Grade Anderson Patio Doors, Reverse Osmosis Water Filter and a Water Softener. Oversized 2 Car Garage and Low Maintenance Exterior with Vinyl Siding. Take advantage of all that Highlands Ranch has to offer with 4 State of the Art Rec Centers, Pools, Tennis and Sport Courts. Less than a Mile to Rec Center, Pool, Park, Miles of Trails, Elementary School, Entertainment and Dining. Close to Shopping, Retail and Golf.
Sold
$482,500
MLS#: 5028372
Rooms:
8
Bedrooms:
4
Bathrooms (Full):
2
Bathrooms (Half):
1
Floor (if applicable):
Wood, Carpet, Lamina
Orientation (north/south/east/west/etc):
North
Condition:
Remodeled, Upgraded
Square Feet:
2667
Lot Size:
0.189 acres
Year Built:
1982
School District:
Douglas RE-1
Style:
Tri-Level
Architecture:
Traditional
Construction:
Frame
Exterior:
Brick, Siding Vinyl - Low Maintenance!
Roofing:
NEW! Composition Shingles
Garage:
2 Car, Attached, 561 Sq Ft, Oversized, Exterior Access Door, Natural Light
Basement:
680 Sq Ft, Partially Finished, Standard
Heating:
Gas, Forced Air, High Efficiency
Cooling:
Central A/C - High Efficiency, Attic Fan
Fireplace:
1, Wood, Family Room
Appliances:
Dishwasher, Disposal, Dryer, Refrigerator (Kitchen), Stove/Range/Oven, Washer, Water Softener
Interior Features:
Breakfast Nook, NEW Double Pane Windows, Foyer/Entry, Heated Basement, Master Suite & Bath,
.:
Open Floor Plan, Remodeled, Updated, Utility Sink, Vaulted, Walk-in Closets, Window Coverings
Exterior Features:
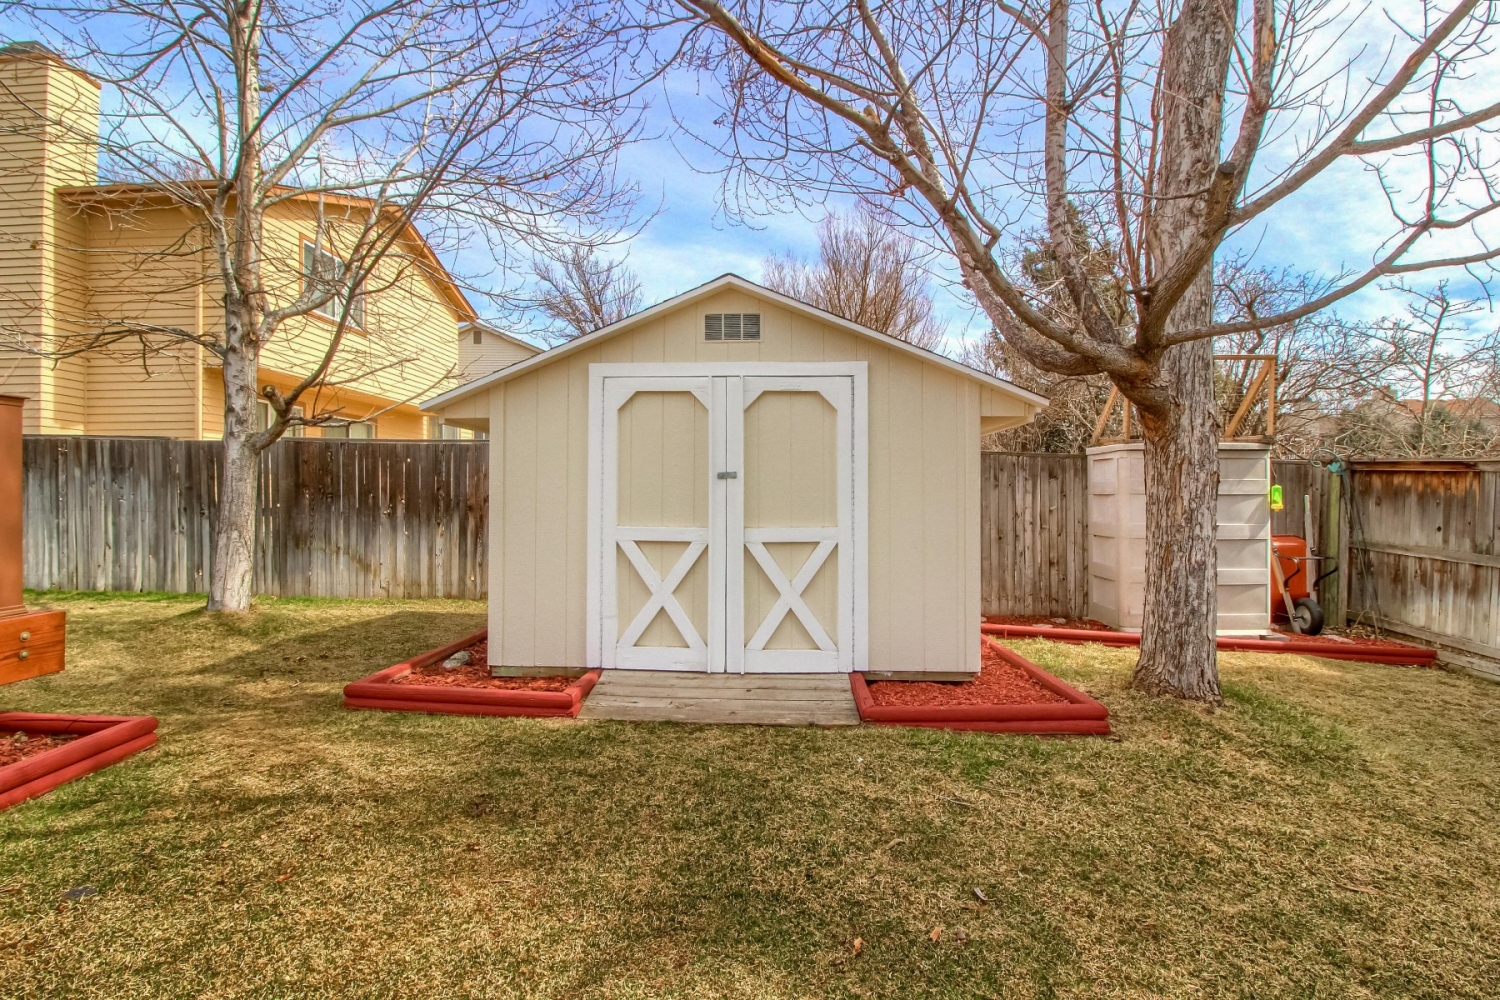
Deck, Fence, Gutters, Landscaping, Patio, Sprinkler System, Utility Shed, Yard
Site Topography:
Flat / Level
Newer!:
Concrete Drive, Walkway, Porch, Carpet, Paint, Hot Water Heater,,
HOA Fees:
148 / Quarterly
HOA Inclusions:
Clubhouse, Community Pool, Fitness Facility, Indoor Hot Tub, Tennis Courts, Trails
New Roof!
New Double Pane Windows!